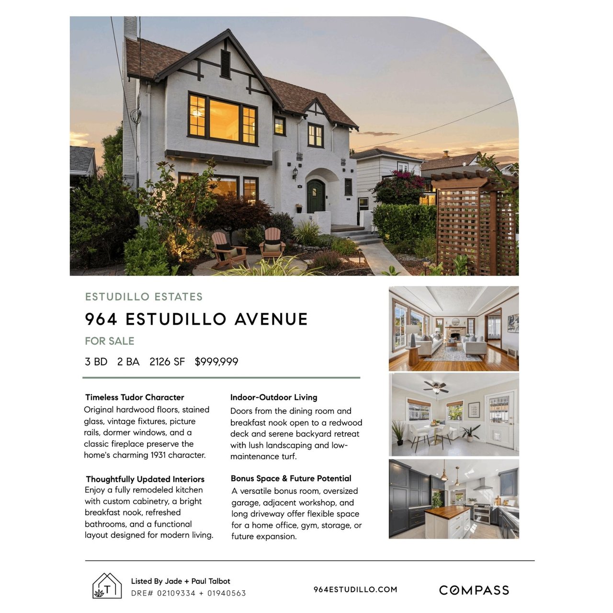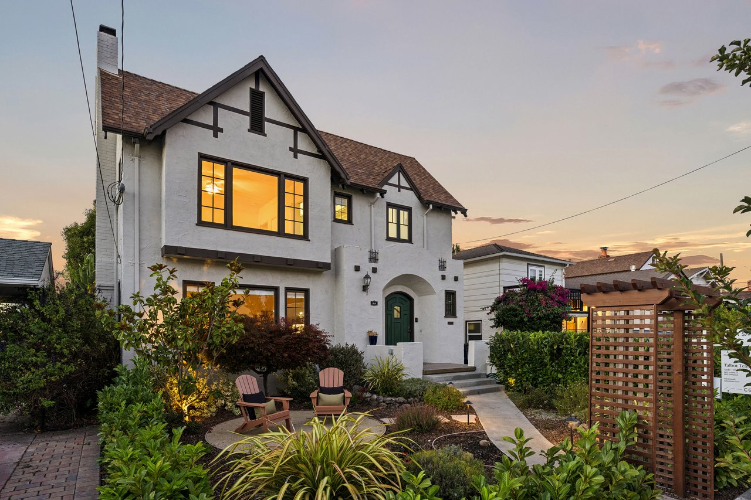
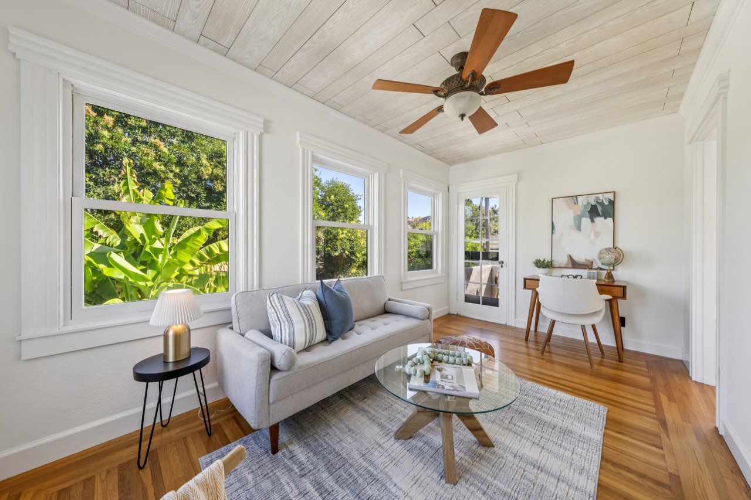
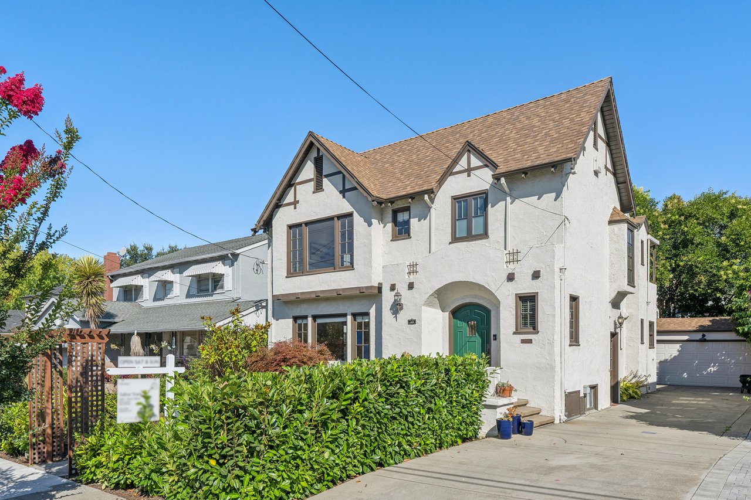
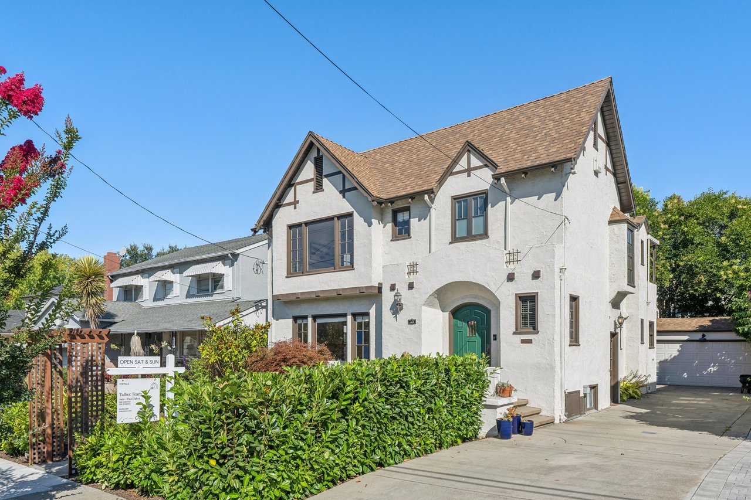
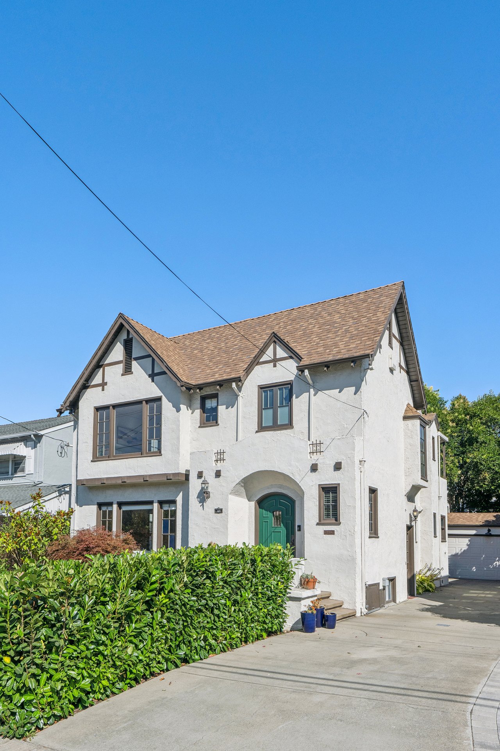
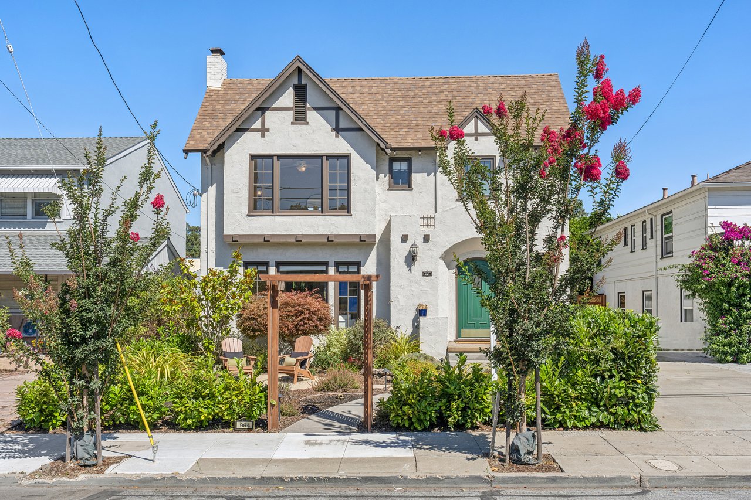
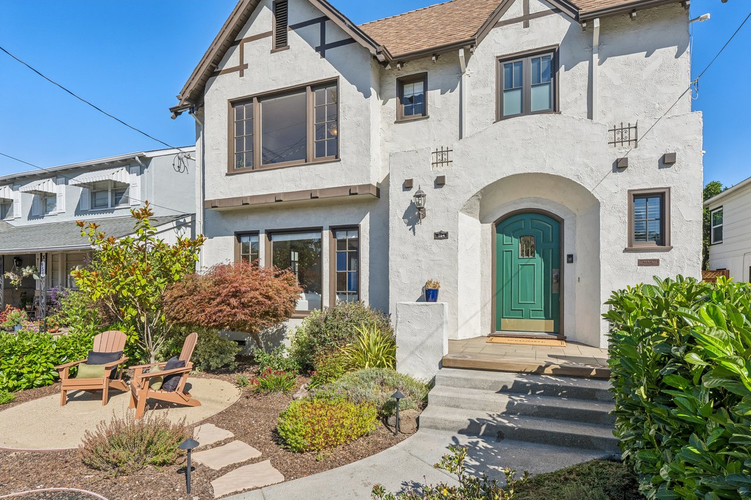
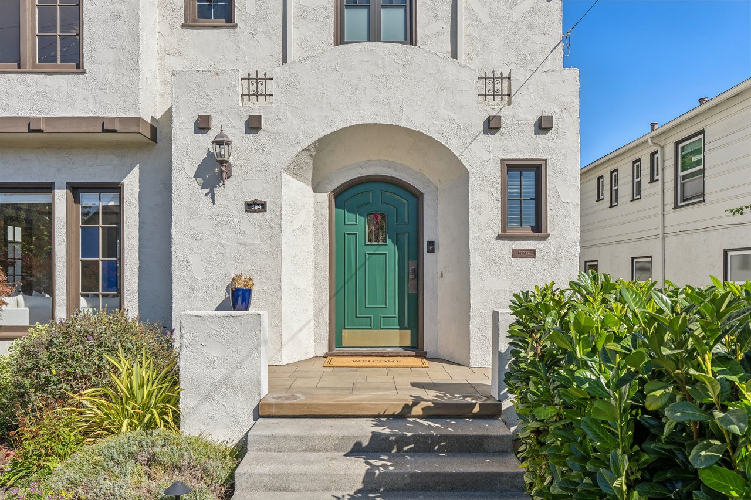
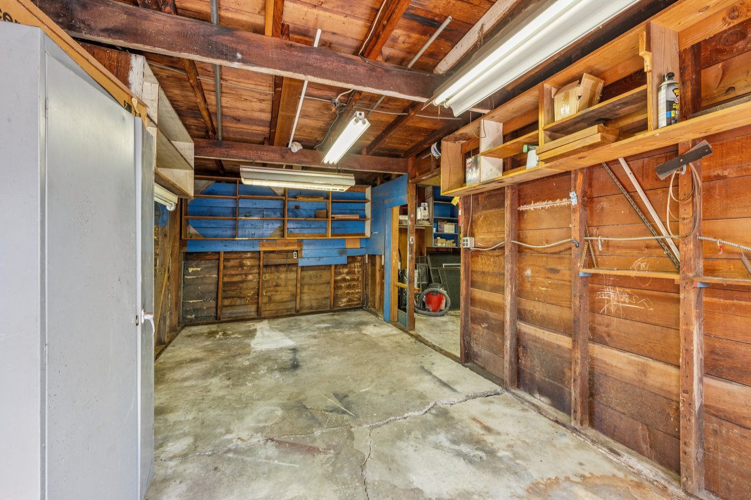
This stunning 1931 Tudor features three bedrooms, a bonus room, and an oversized garage with shop, blending timeless craftsmanship with thoughtful upgrades, professional landscaping, and a striking arched front door.
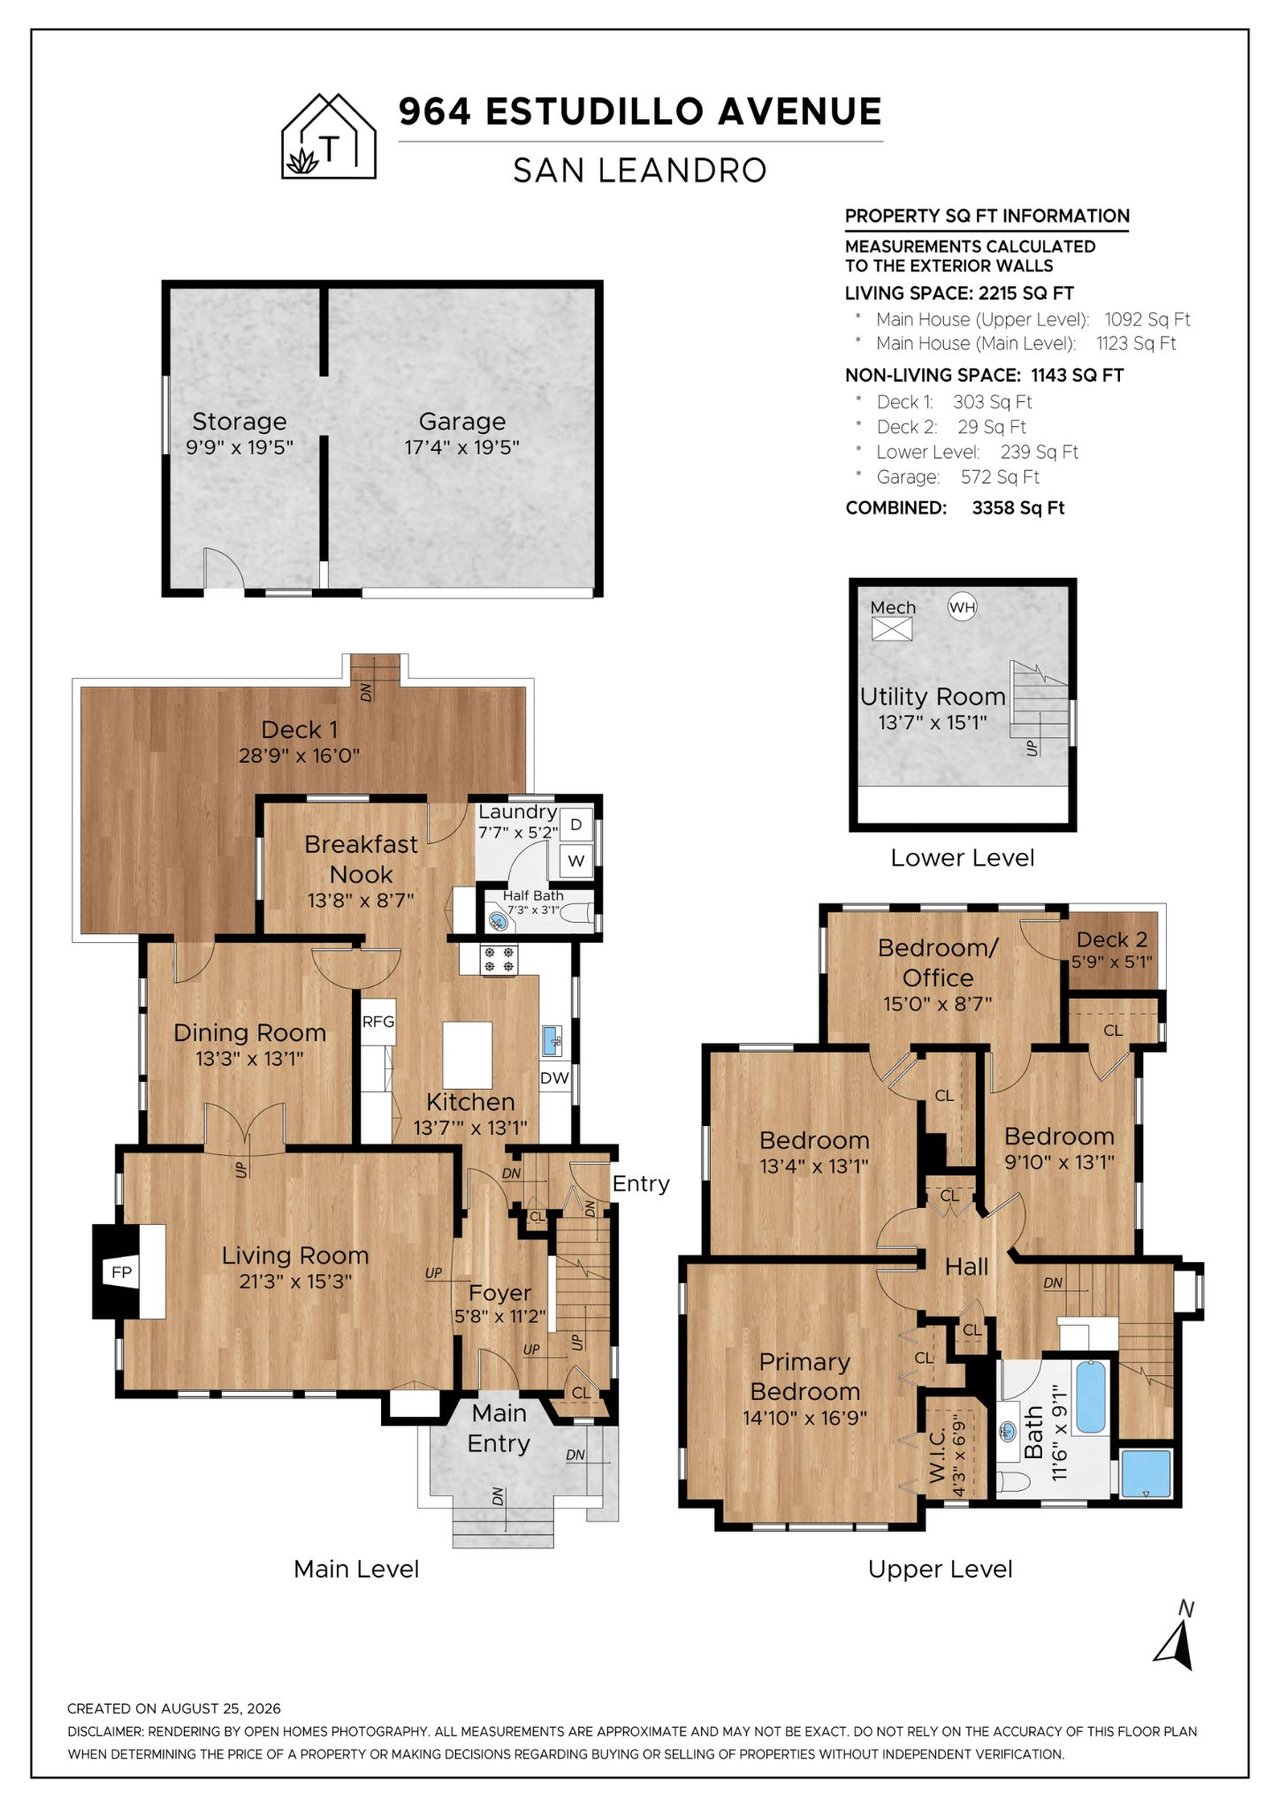
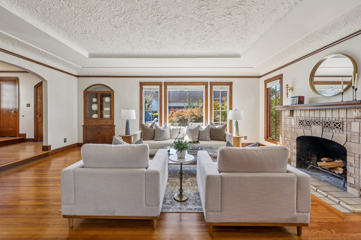
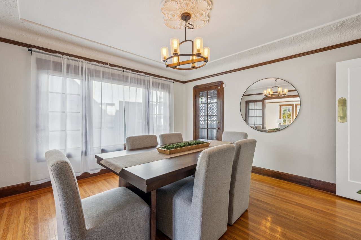
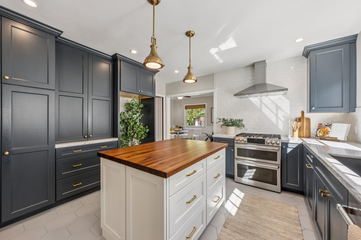
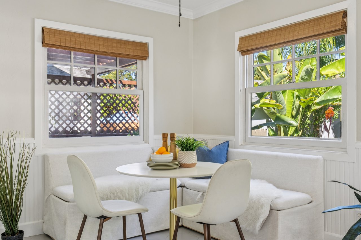
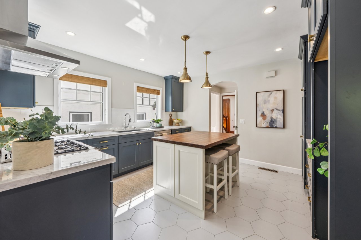
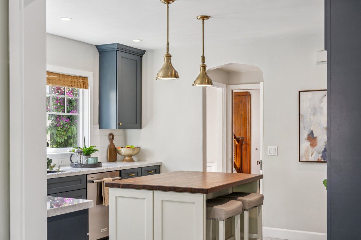
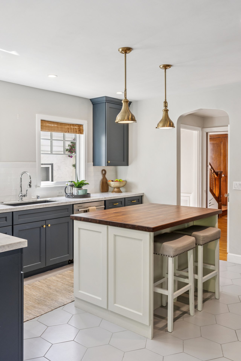
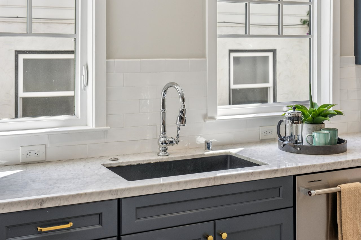
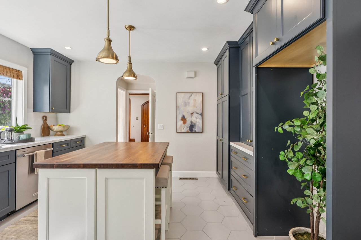
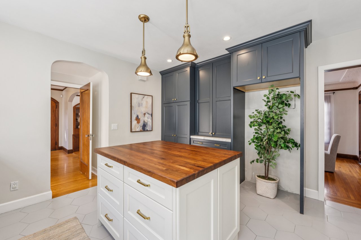
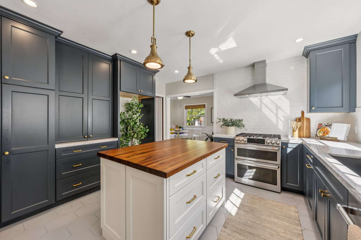
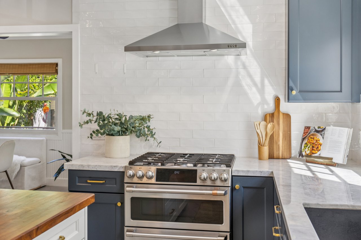
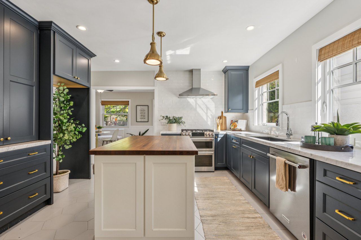
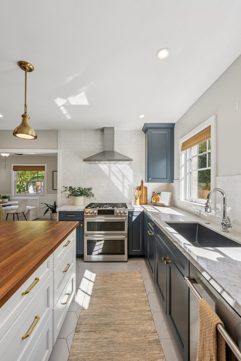
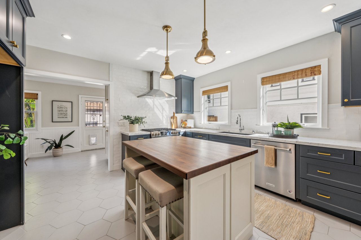
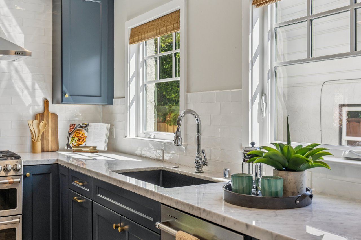
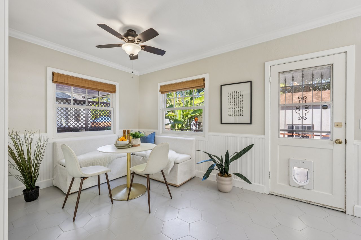
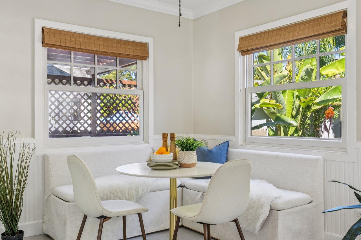
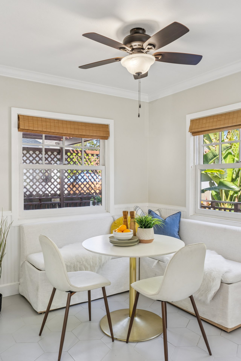
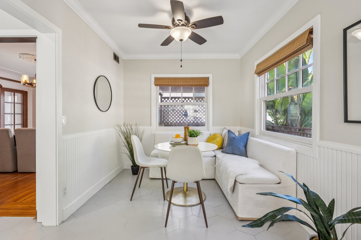
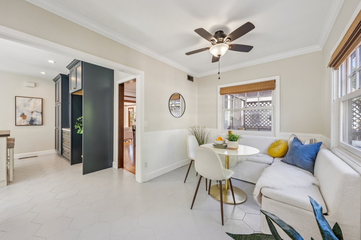
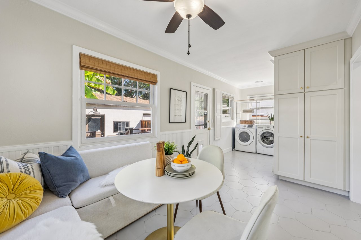
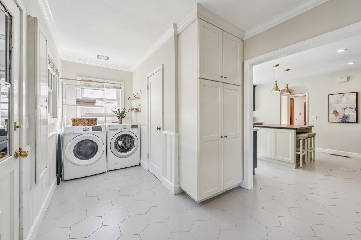
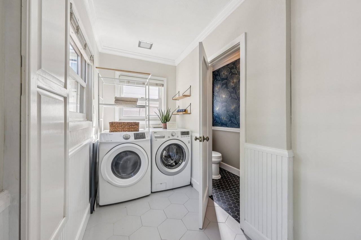
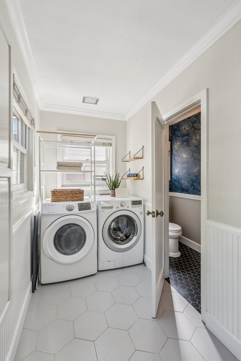
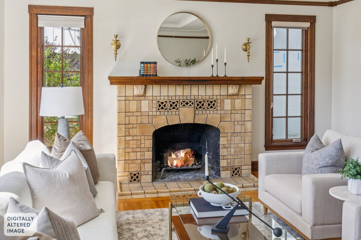
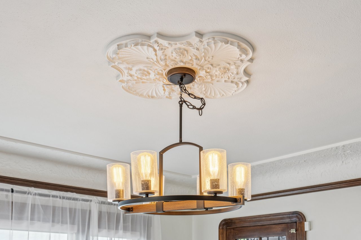
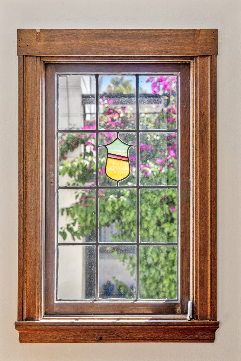
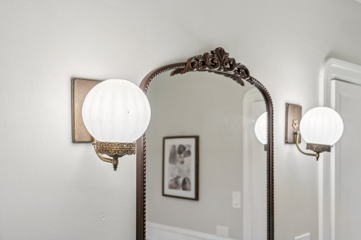
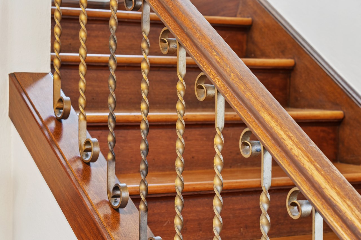
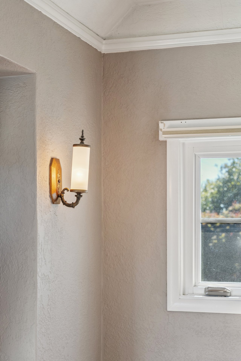
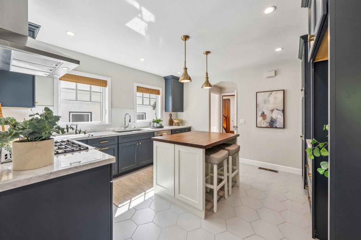
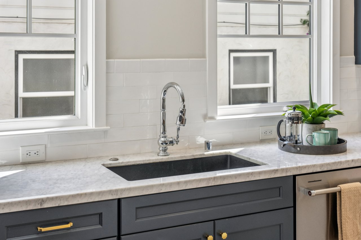
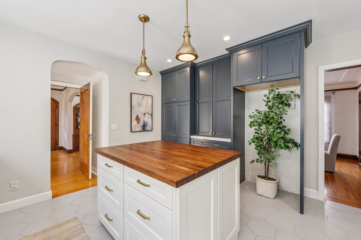
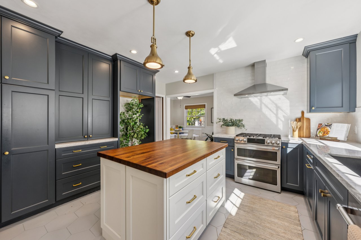
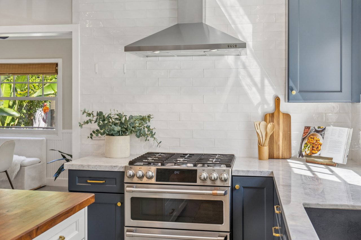
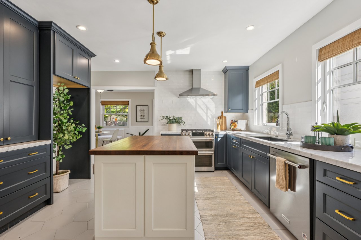
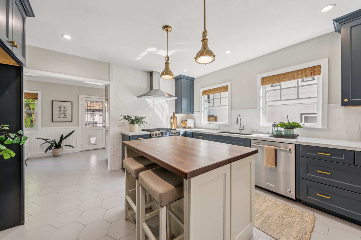
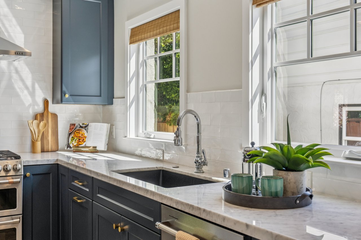
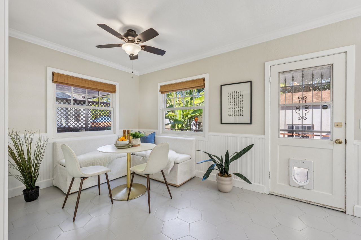
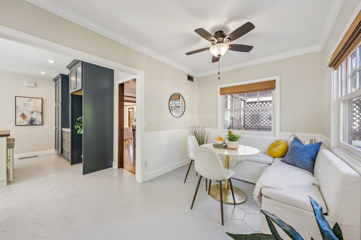
Inside, original details abound—hardwood floors, a classic fireplace, vintage light fixtures, dormer windows, stained glass, wood baseboards, and molded picture rails—all beautifully preserved. The main level features a spacious living room, formal dining room, fully remodeled kitchen with custom cabinetry, a bright breakfast nook, and a convenient half-bath. The laundry area is tucked thoughtfully outside of the bathroom for added functionality.
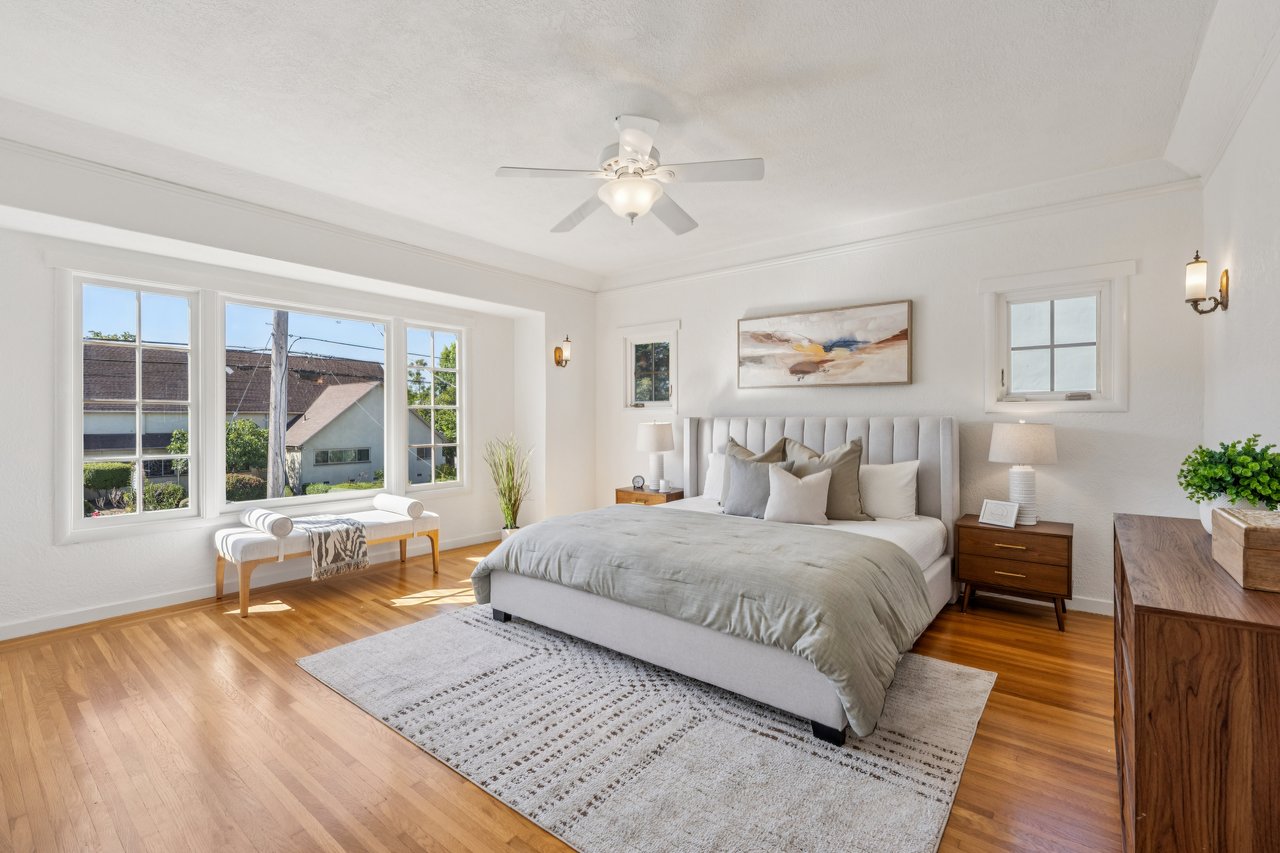
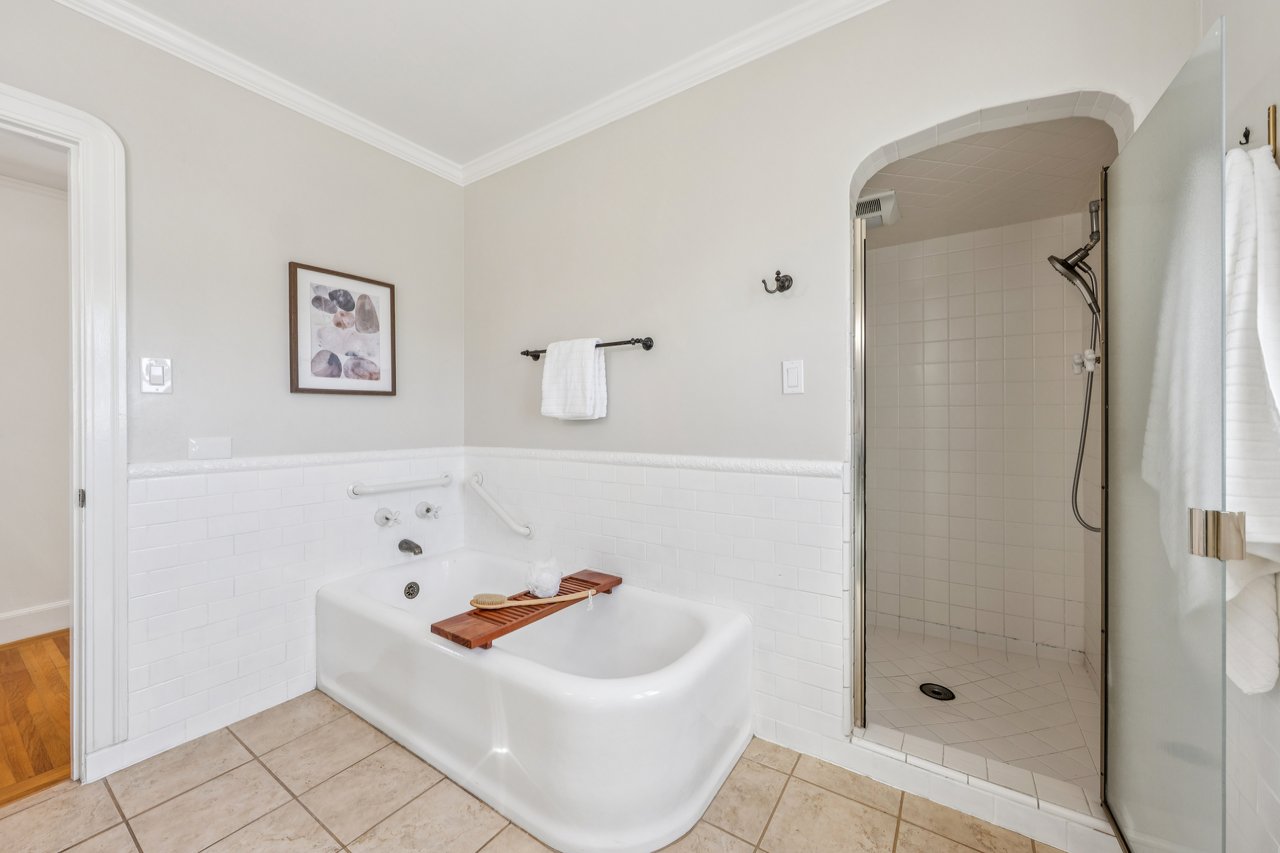
Upstairs, a refreshed full bathroom serves three bedrooms, including a large, light-filled room and a primary bedroom with generous closet space. Two of the bedrooms share access to a versatile bonus room—perfect as a future second bathroom, home office, playroom, or workout space.
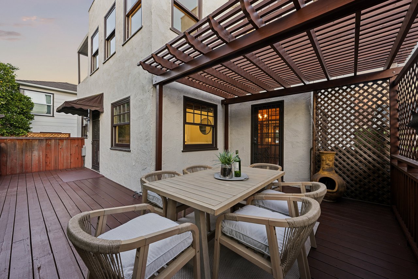
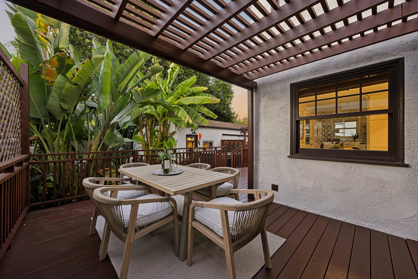
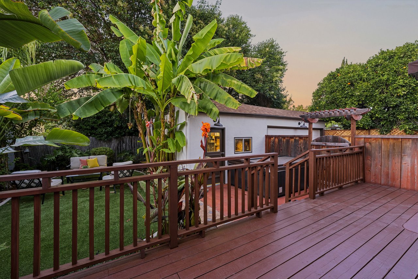
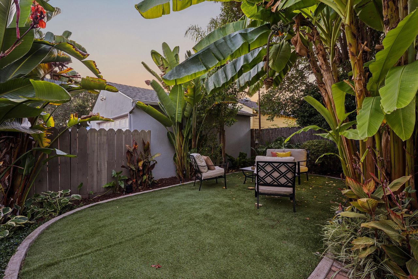
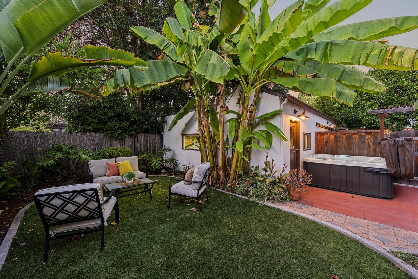
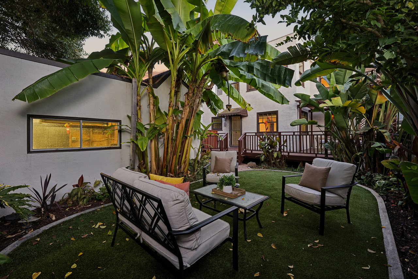
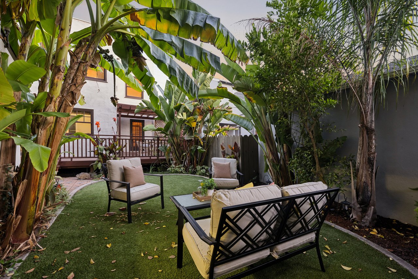
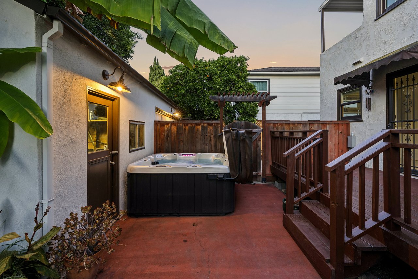
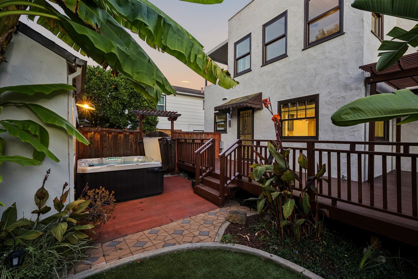
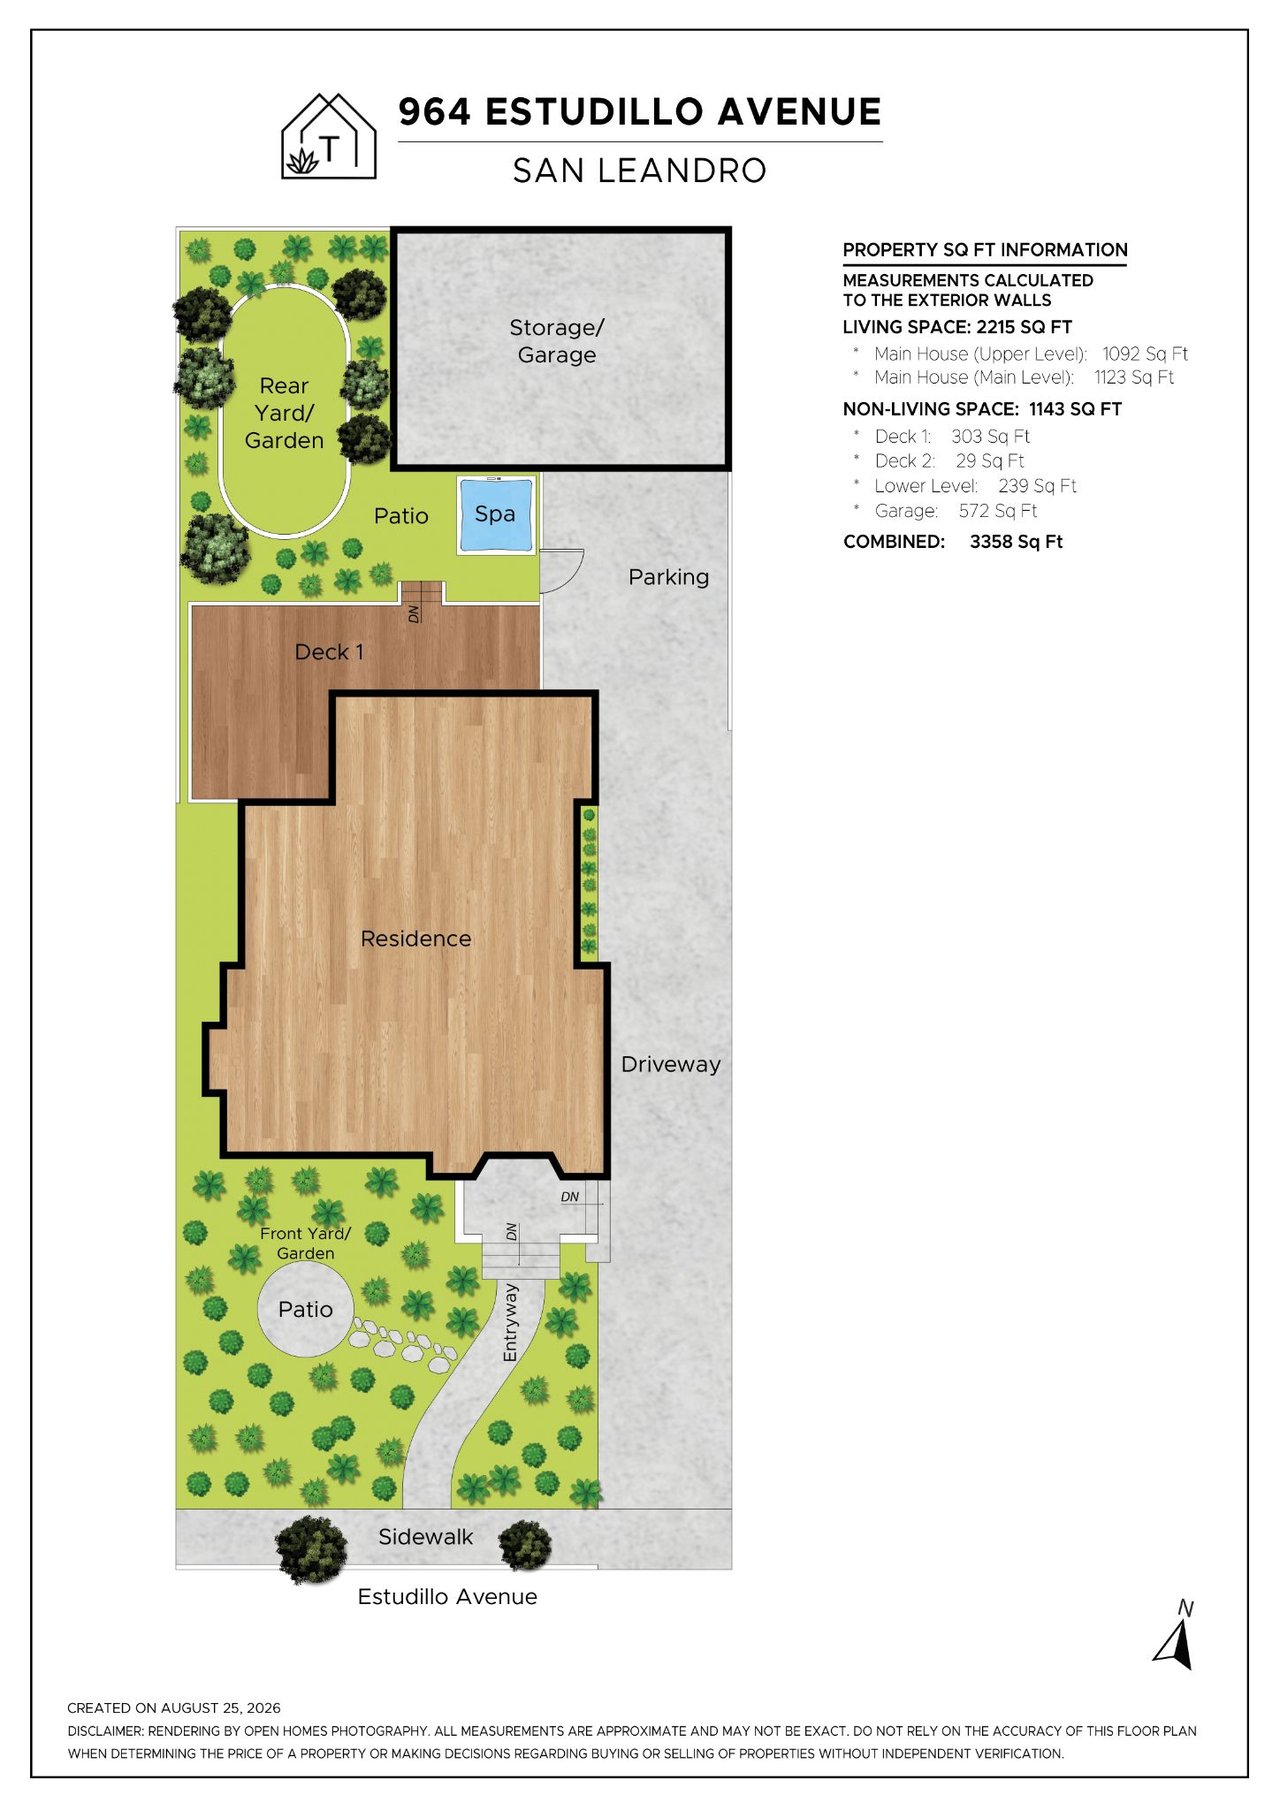
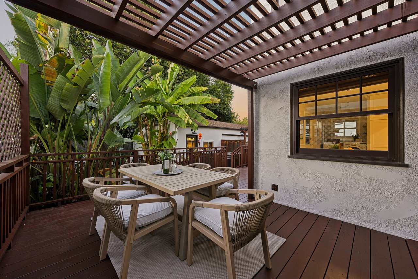
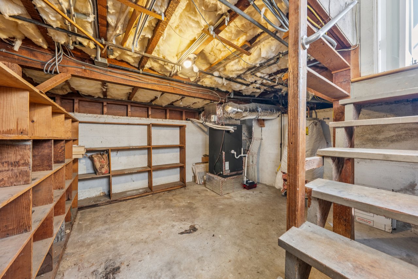
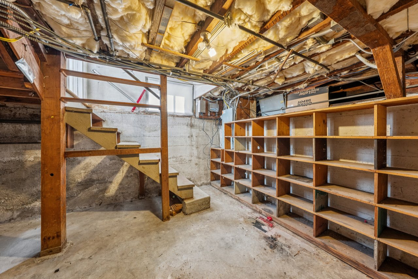
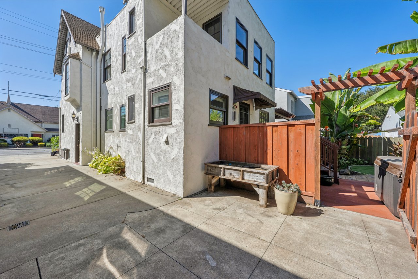
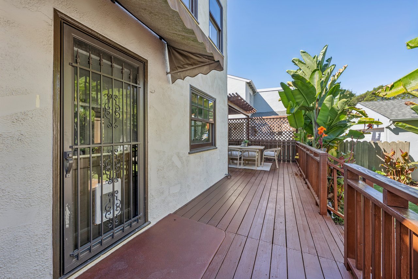
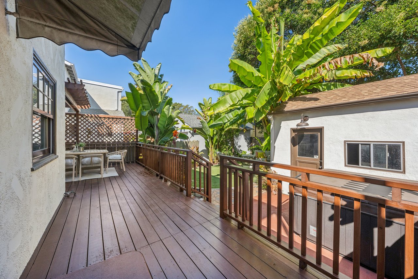
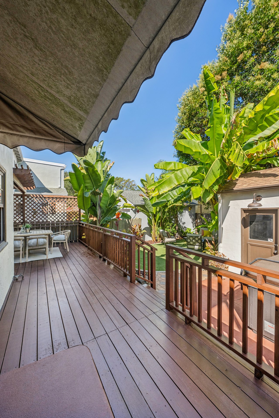
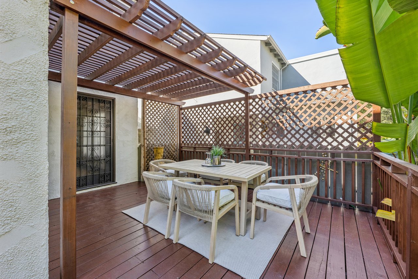
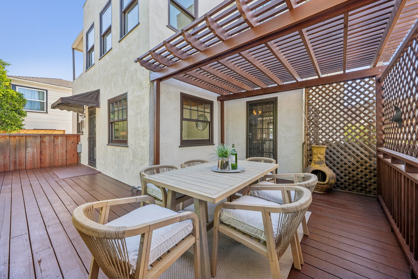
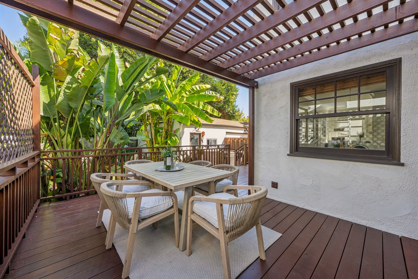
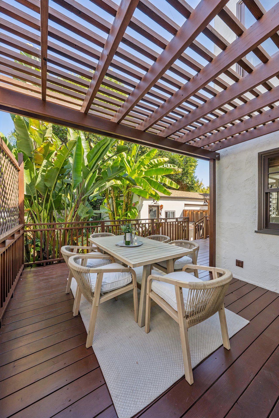
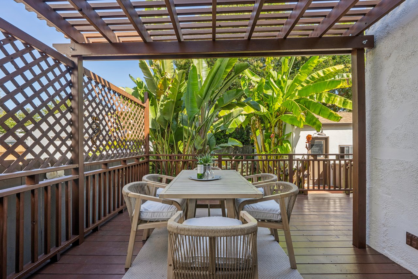
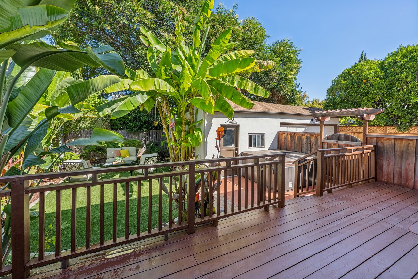
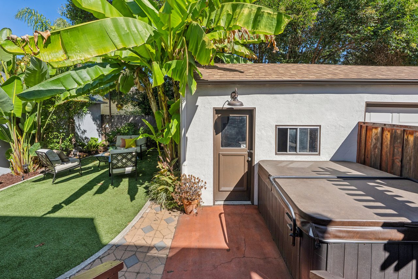
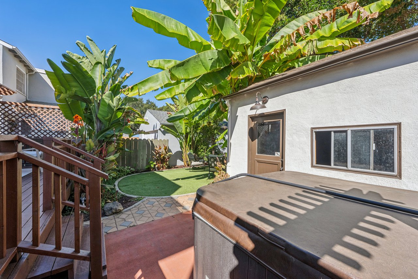
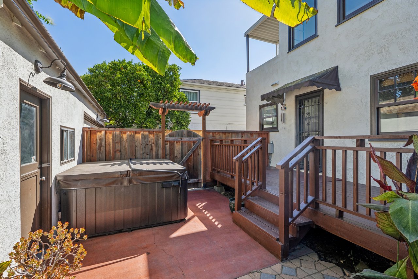
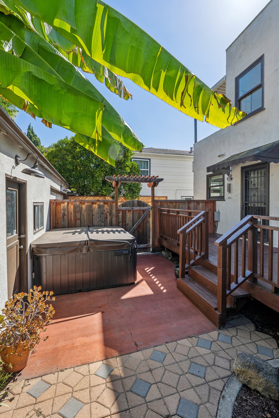
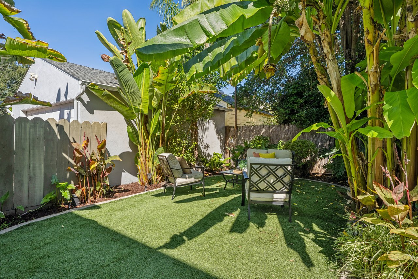
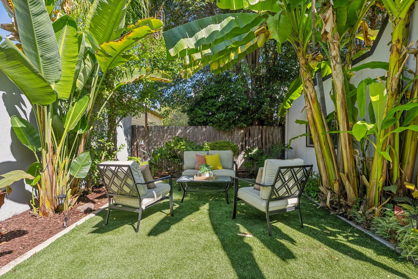
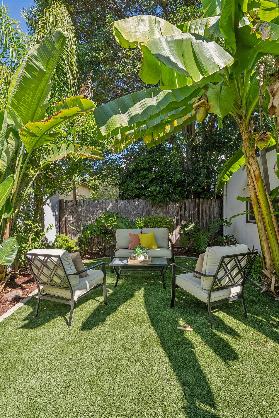
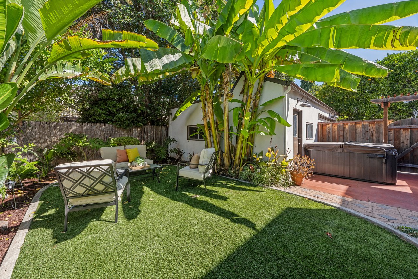



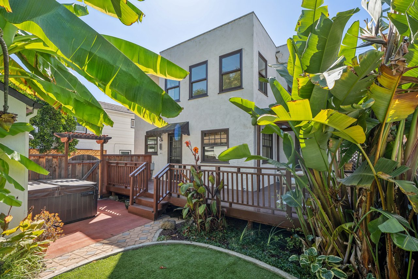
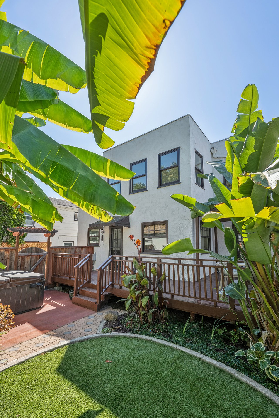
Doors from both the dining room and breakfast nook open to a redwood deck, creating seamless indoor-outdoor flow to a serene backyard retreat with lush landscaping and low-maintenance turf. A long driveway leads to a detached one-car garage with an adjacent workshop, offering plenty of storage and future conversion potential.
Ideally located near Estudillo Produce Market, Sabino’s Coffee, Galvan’s Eatery, I-580 access, San Leandro’s main library, and the recently reopened Memorial Park—this is a rare opportunity to own a true architectural gem in one of San Leandro’s most desirable neighborhoods.
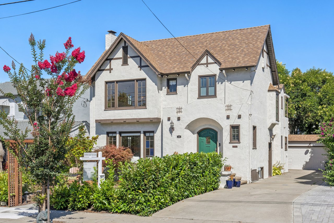
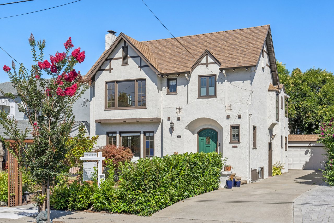
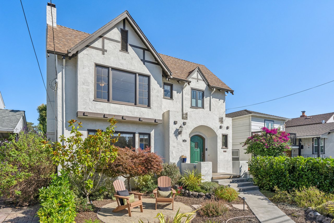
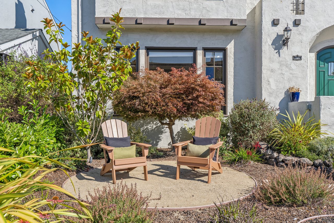
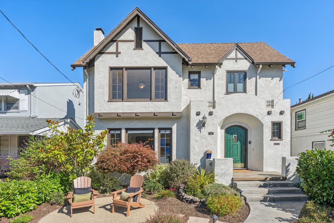
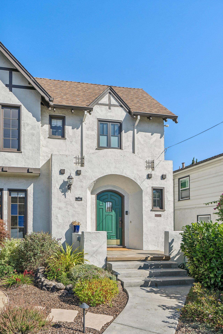
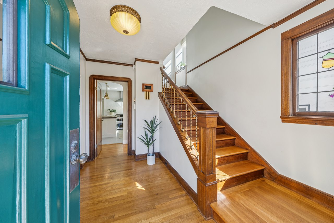
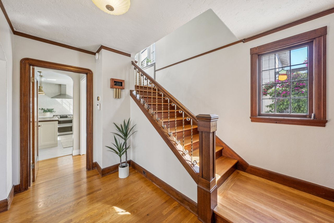
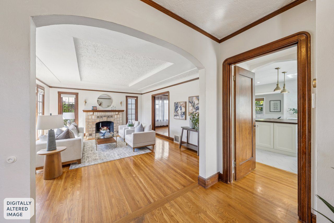
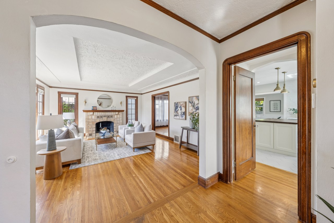
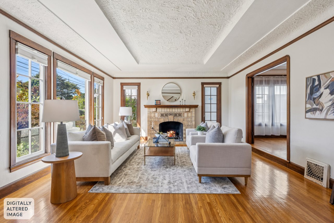
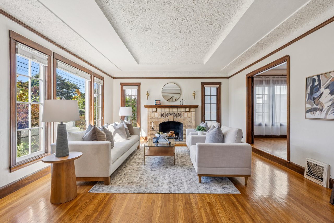
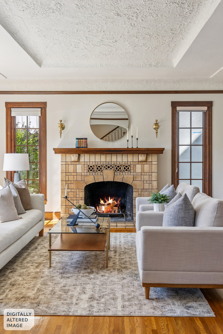
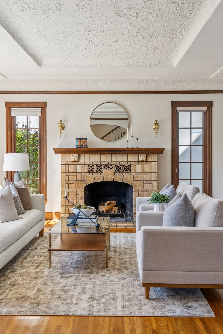
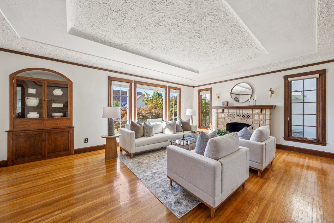
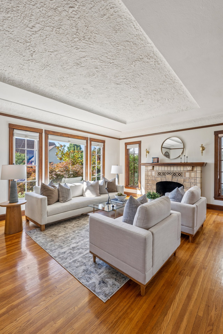
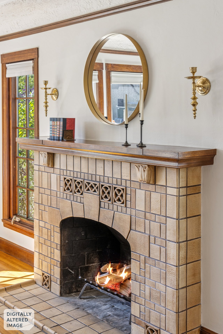
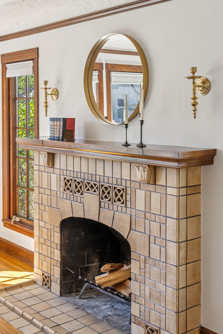
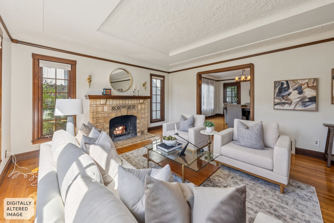
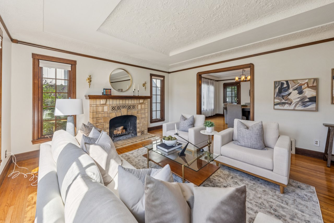
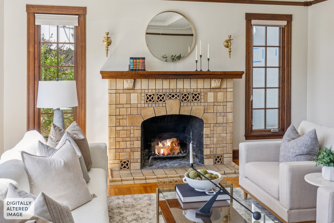
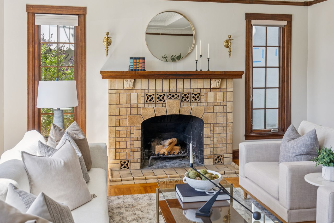
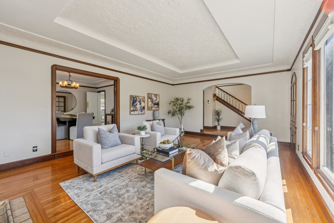
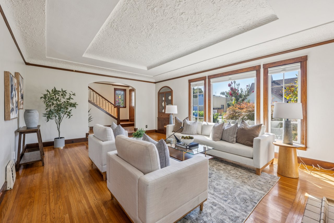
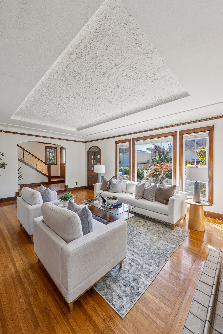
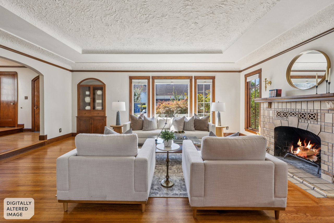
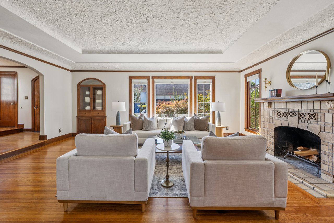
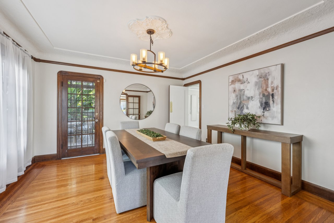
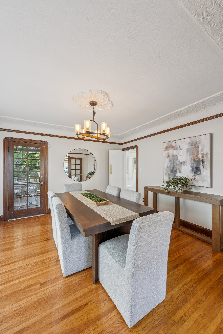
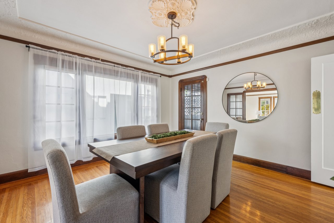
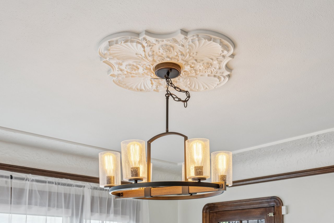
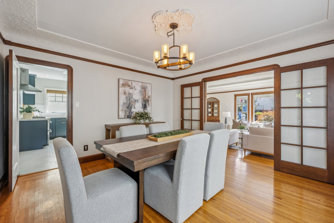
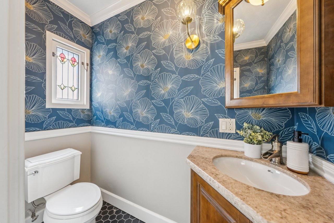
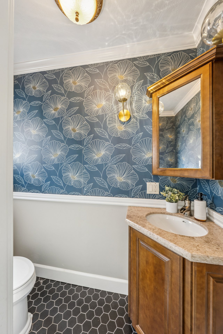
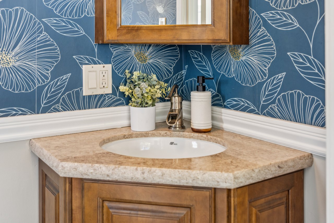
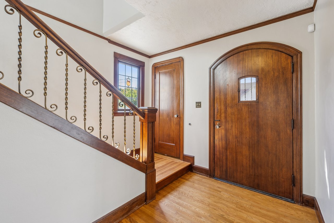
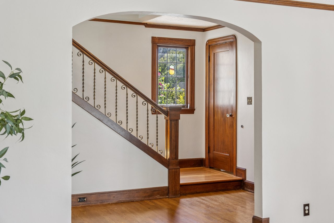
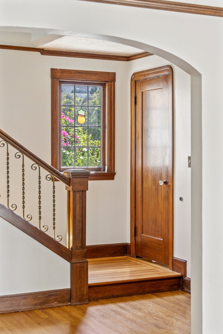
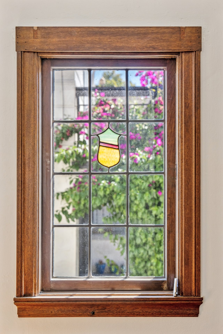
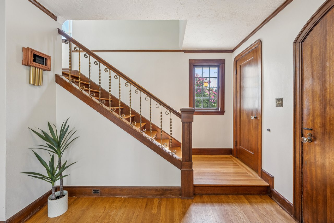
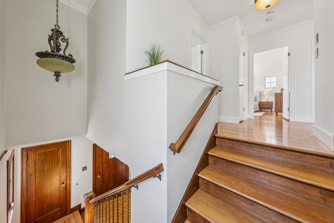
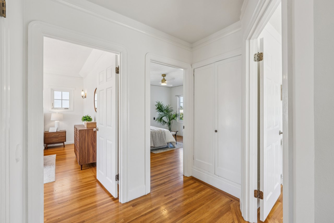
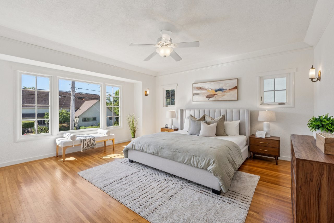
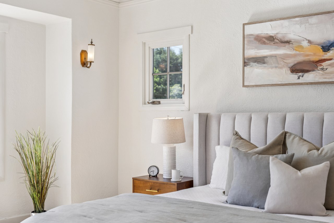
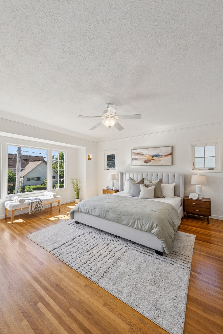
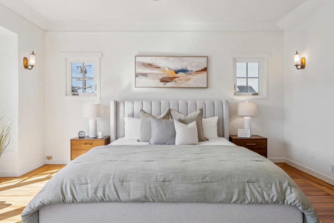
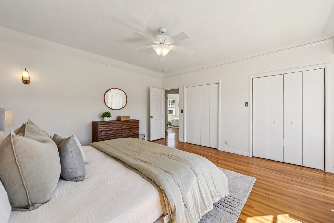
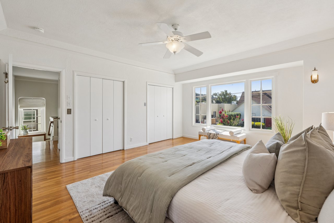
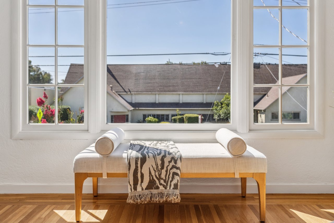
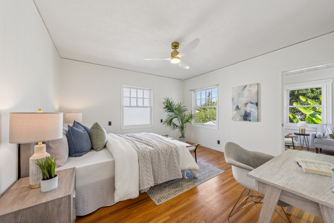
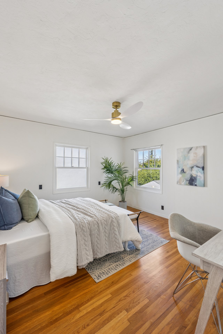
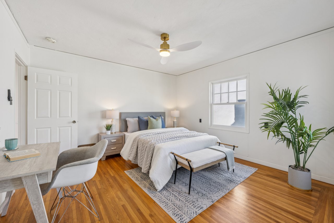
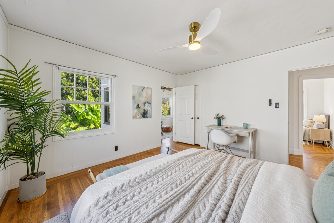
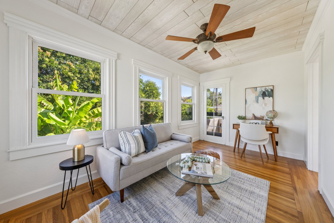
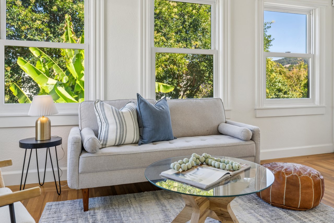
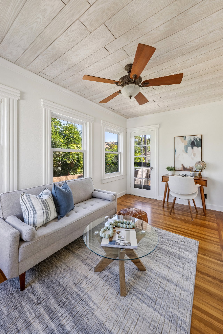
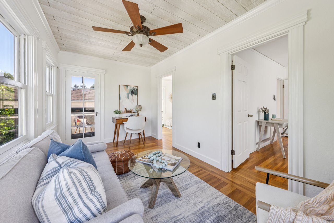
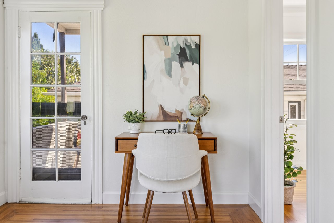
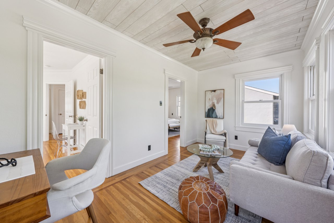
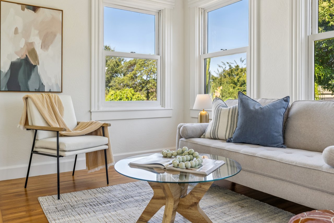
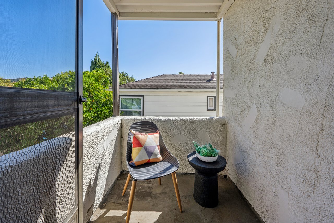
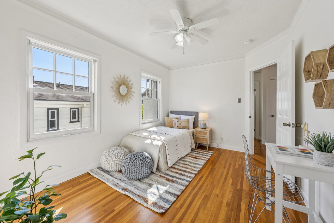
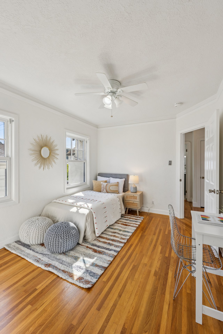
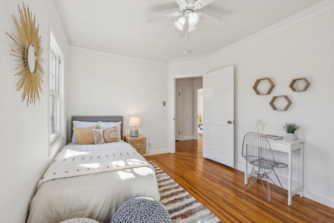
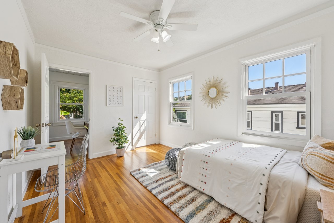
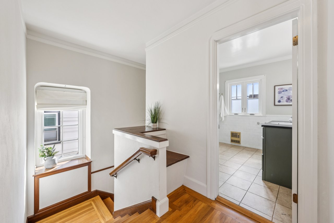
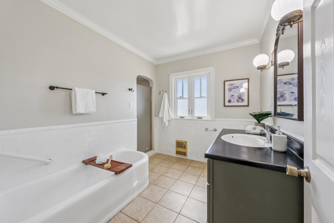
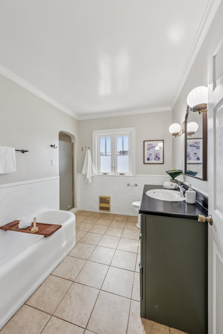
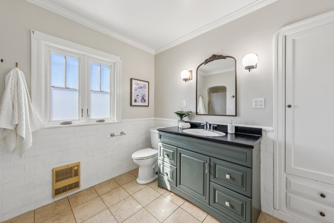
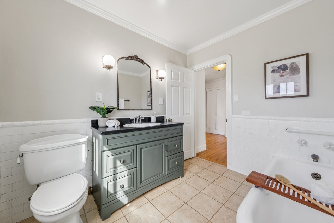
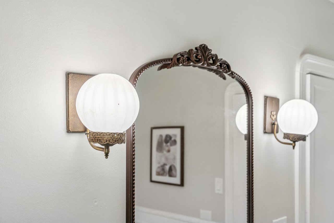
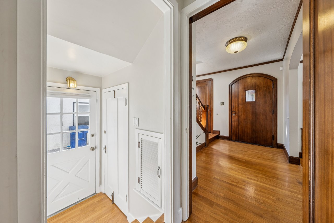
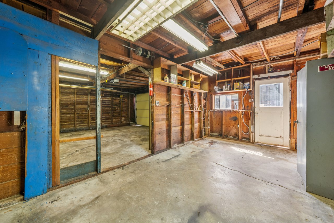
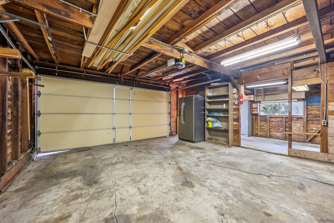
1931 character lives on in the stained glass, hardwood floors, vintage fixtures, dormer windows, and classic architectural millwork
Custom cabinetry, modern finishes, and a bright breakfast nook create a welcoming space designed for everyday living.
Lush landscaping, a spacious redwood deck, and private hot tub create an inviting setting for relaxing and entertaining.